Open-plan offices solved one problem and created another. A widely cited Harvard Business School study covered by ArchDaily found that removing walls actually cut face-to-face interaction by around 70%, since employees found other ways to claim privacy the layout no longer gave them. Glass partitions solve that gap directly.
This guide covers the glass partition styles that work best in modern offices today, what each one is suited for, and how to choose between them.
Why Offices Are Moving Away from Drywall
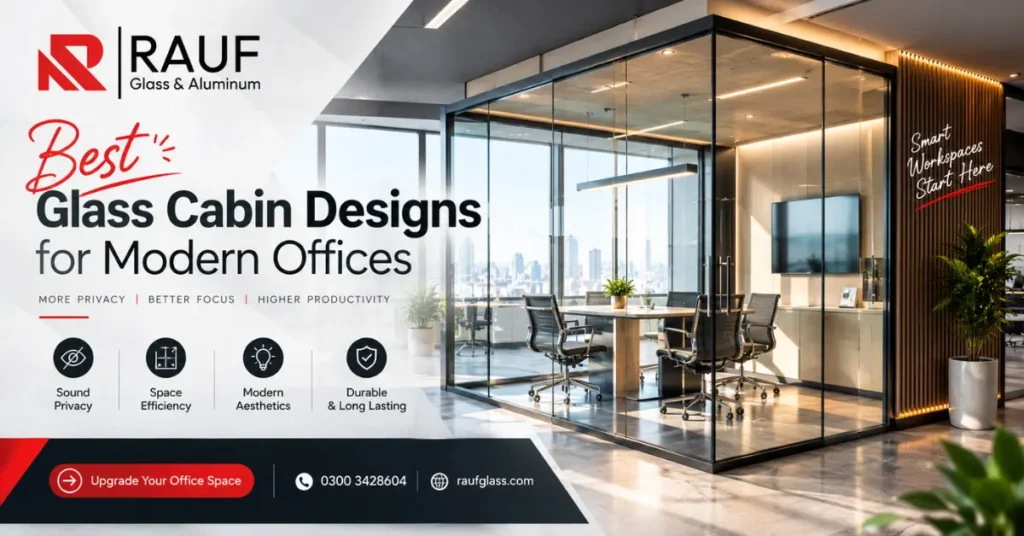
A drywall partition blocks a room off completely. It also blocks the light and adds real construction time whenever the layout needs to change. Rauf Glass & Aluminum Centre’s partition and cabin services exist to fix exactly that trade-off — dividing a room without shutting out the light.
Reconfiguring a layout matters more than most offices expect. Research from Steelcase shows the average space allotted per worker has shrunk for decades, which means offices now need to adapt their floor plans far more often than they used to. Glass partition systems can be moved and reconfigured in days, not weeks.
Glass Partition Ideas Worth Considering
Frameless Glass Partitions
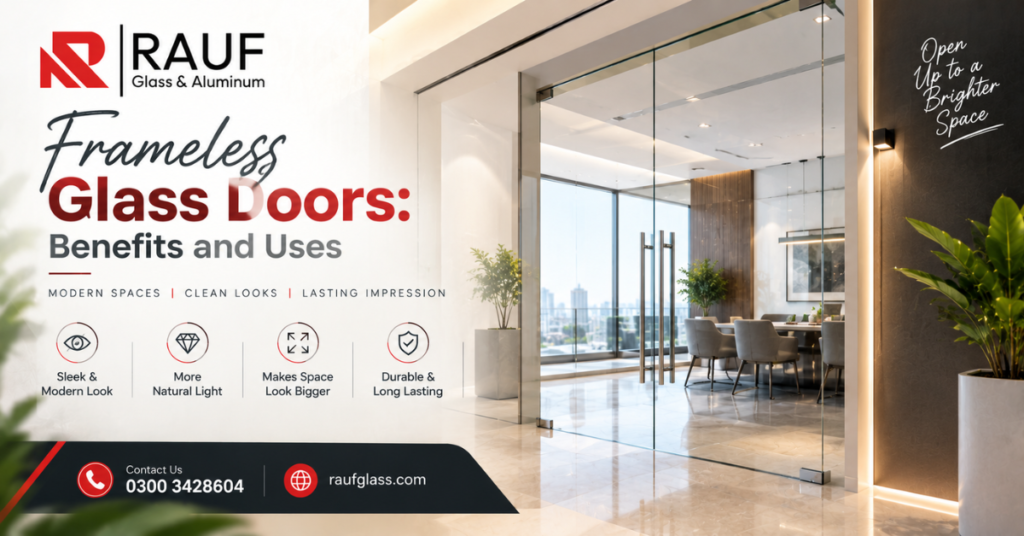
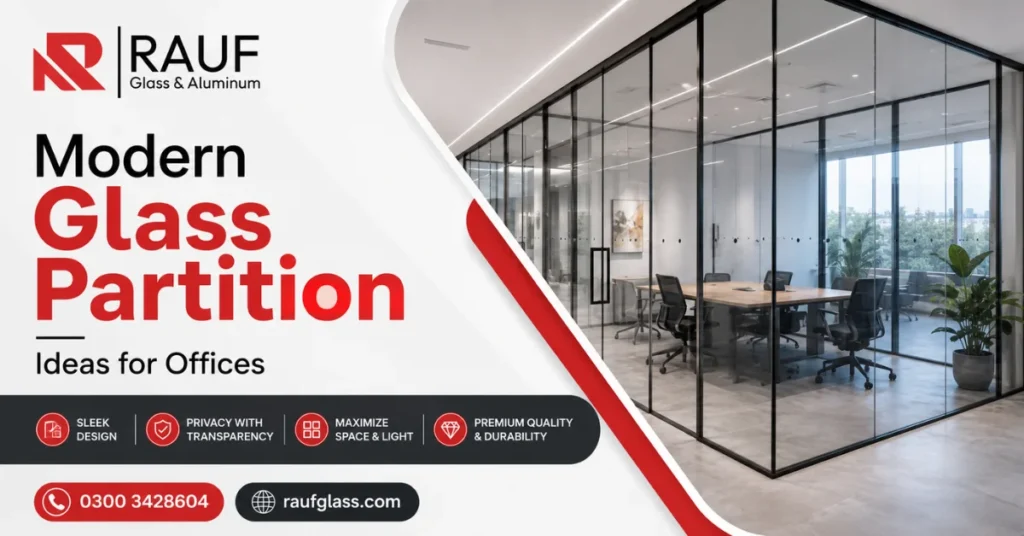
Frameless partitions use minimal or hidden hardware, so nothing interrupts the view from one side of the office to the other. This style suits executive offices and boardrooms — the Rauf Glass blog on glass partition ideas covers more design examples for this look.
Framed Partitions with Slim Aluminum
Aluminum-framed partitions add structure without adding bulk. The frame defines each zone clearly and still lets light pass through the glass panels — a practical middle ground detailed further on the Rauf Glass services page.
Frosted and Etched Glass
Frosted glass keeps the room bright but blocks direct sightlines, which makes it the right choice for private cabins or HR rooms. The benefits of glass partitions in modern offices go into more depth on how frosting balances privacy with light.
Sliding Glass Partitions
Sliding partitions save floor space because they don’t need room to swing open. Meeting rooms that switch between “open” and “closed” through the day benefit most — a layout style also discussed in this breakdown of modern office partition options.
Black-Framed Industrial Style
Black metal grids against clear glass give an office an industrial, architectural look, a trend covered in more depth in this round-up of modern office glass partition designs. It works well in creative studios and startups that want a design statement rather than a purely functional divider.
Partial-Height Partitions
A partition that stops short of the ceiling still defines a zone — a meeting corner or a reception desk — without fully enclosing it. Rauf Glass covers related cabin layouts in its 2026 glass cabin design trends post.
Glass with Blinds or Privacy Film
Pairing a glass partition with blinds or privacy film gives a room flexible, on-demand privacy. Rauf Glass installs both venetian blinds and blind glass paper alongside partitions for exactly this reason.
What Glass Partitions Actually Solve for an Office
Daylight reaches deeper into the floor plate through glass than through drywall. Forbes reports that workers in naturally lit spaces show measurably less drowsiness and fewer headaches, which is part of why daylight access has become a real design priority rather than an afterthought.
Rooms without losing openness matter too — a team gets a private meeting room or a quiet cabin without the office feeling chopped up, the same balance the WELL Building Standard’s daylight guidance is built around.
Choosing the Right Glass Partition for Your Office
Start with privacy. A boardroom handling sensitive discussions needs frosted or switchable glass, not a fully clear panel — the Rauf Glass partition ideas post breaks down which style fits which room.
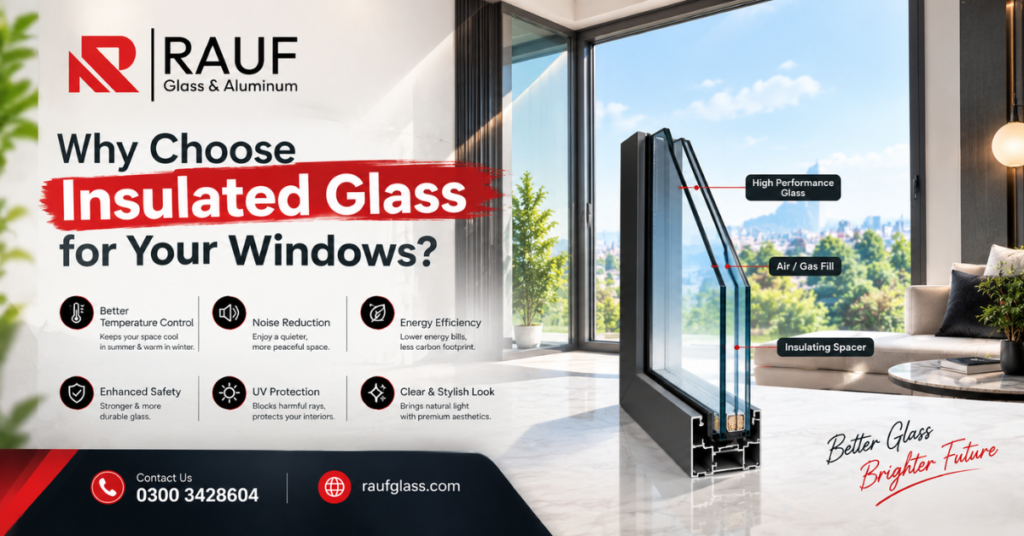
Think about noise next. Standard single-pane glass does little for sound insulation. Acoustic-rated double glazing performs far better, and industry suppliers such as JEB Group publish sound-rating data (STC ratings up to 49) worth knowing before you specify a partition near a busy area.
Match the frame to the rest of the office — slim aluminum for a minimal, corporate look, black-framed grids for something more industrial. Rauf Glass fabricates aluminum extrusion framing in-house, which keeps the frame style consistent with the rest of your fit-out.
Finally, check the glass grade. Tempered glass resists impact and temperature stress far better than standard glass, and in most markets it needs to meet a recognised safety standard — in the US, that’s ANSI Z97.1, maintained by the National Glass Association. Ask your contractor which grade they install; it should be a specific answer, not a shrug.
How Installation Works
A good partition installer starts with a site visit, not a phone quote. They measure the space, confirm ceiling height and floor levelness, and check for existing wiring or ducting that the frame needs to work around.
From there, the process usually runs in four stages: design and quotation, fabrication of the frames and glass panels, on-site installation, and a final check of every seal and fitting before handover. A rushed installer skips the site visit and the final check — both are where most long-term problems start.
Why Choose Rauf Glass & Aluminum Centre
Rauf Glass & Aluminum Centre builds glass partitions and cabins for offices across Lahore, alongside the aluminum framing, tempered glass, and finishing work each project needs. The team visits the site first, confirms the layout in person, and quotes based on what your space actually needs — not a generic package.
You can see the full range of partition and cabin styles on the services page, and reach the team directly through the contact page to arrange a site visit and quotation.
Final Thoughts
The right glass partition does two things at once: it gives your office the private rooms it needs and keeps the openness that makes a workspace feel bigger and brighter. Frameless glass, aluminum-framed panels, frosted privacy screens, and sliding systems each solve a slightly different problem — the right pick depends on how your team actually uses the space.
Take stock of where you need privacy, where you need noise control, and where you just need a design statement, then match the partition style to that list.
FAQs
What is the most popular glass partition style for offices right now?
Frameless and slim aluminum-framed partitions are the most requested, since both give a clean, modern look without feeling heavy in a smaller office.
Do glass partitions provide any soundproofing?
Standard glass offers limited sound insulation. For meeting rooms or call areas, double-glazed or acoustic-rated glass partitions perform noticeably better.
Are glass partitions more expensive than drywall?
The upfront cost can run higher, but glass partitions install faster, need less structural work, and can be reconfigured later without demolition — which often evens out the cost over time.
Can glass partitions be added to an existing office without major construction?
Yes. Most glass partition systems install directly onto the existing floor and ceiling structure, so offices rarely need to shut down for more than a few days during fit-out.